




Bought with Lisa Prendergast of Keller Williams Success Realty
-
-
For more information regarding the value of a property, please contact us for a free consultation.
1140 Rosedale LN Hoffman Estates, IL 60169
4 Beds
1.5 Baths
1,862 SqFt
Key Details
Sold Price -
Property Type Single Family Home
Sub Type Detached Single
Listing Status Sold
Purchase Type For Sale
Square Footage 1,862 sqft
Subdivision Highlands
MLS Listing ID 12659065
Sold Date -
Bedrooms 4
Full Baths 1
Half Baths 1
Year Built 1970
Annual Tax Amount $7,723
Tax Year 2024
Lot Dimensions 10080
Property Sub-Type Detached Single
Property Description
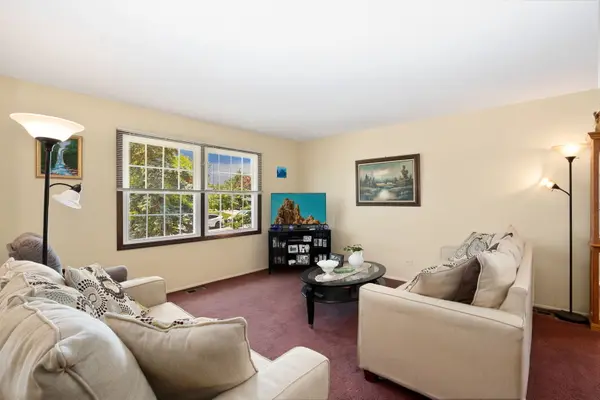
Beautifully maintained 4-bedroom, 1.5-bath raised in desirable Hoffman Estates with tons of recent updates! Southern exposure fills the home with natural light. The bright living room has a large picture window and flows in to the dining room making it perfect for entertaining. The spacious eat in kitchen has plenty of room to add an island for additional counterspace. Three bedrooms are on the main floor including the spacious primary bedroom that has direct access to the shared hall bathroom with updated vanity and a soaking tub. The walkout lower level has a family room with updated LVP flooring, access to the backyard, fourth bedroom with walk in closet, updated half bath with new LVP flooring (2016), large laundry room, & a large storage closet under the stairwell. Situated on a generous 10,000-square-foot lot, the fully fenced backyard is ready for summer enjoyment with a huge 16' x 24' patio, adjoining deck, garden area, storage shed, mature evergreens, and a custom-built dog house. Attached 2.5 car garage with new garage door opener (2021) leads to the brand-new driveway (2025). Additional updates include: new steps leading up to the front entrance (2025), decorative mulch in the front and backyard (2025), fresh paint (2024), new front windows (2021), new roof & water heater (2020), new blinds, downstairs bedroom carpet, front door & entrance remodel (2018). Close to shopping, dining, multiple parks & expressways. Zoned to highly rated District 54 schools and Hoffman Estates High School - This is the perfect place to start your next chapter.
Location
State IL
County Cook
Community Park, Pool, Tennis Court(S), Lake, Curbs, Sidewalks, Street Paved
Rooms
Basement Finished, Exterior Entry, Full, Walk-Out Access
Interior
Interior Features Dining Combo
Heating Natural Gas, Forced Air
Cooling Central Air
Flooring Laminate, Carpet
Fireplace Y
Appliance Range, Dishwasher, Refrigerator, Washer, Dryer, Disposal
Laundry Gas Dryer Hookup, In Unit, Sink
Exterior
Garage Spaces 2.5
View Y/N true
Building
Story Raised Ranch
Sewer Public Sewer
Water Public
Structure Type Vinyl Siding,Brick
New Construction false
Schools
Elementary Schools Macarthur Elementary School
Middle Schools Eisenhower Junior High School
High Schools Hoffman Estates High School
School District 54, 54, 211
Others
HOA Fee Include None
Ownership Fee Simple
Special Listing Condition None
Read Less
Want to know what your home might be worth? Contact us for a FREE valuation!

Our team is ready to help you sell your home for the highest possible price ASAP

© 2026 Listings courtesy of MRED as distributed by MLS GRID. All Rights Reserved.
Real Estate Broker License ID: 471.022009
+1(872) 588-2567 | home.showingtime@gmail.com