
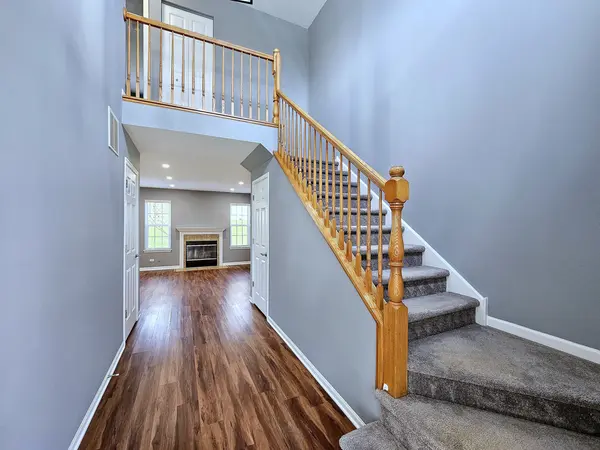
464 Lancaster DR, Pingree Grove, IL 60140
See all 32 photos
464 Lancaster DR, Pingree Grove, IL 60140
REQUEST A TOUR If you would like to see this home without being there in person, select the "Virtual Tour" option and your agent will contact you to discuss available opportunities.
In-PersonVirtual Tour
Listed by Pawel Czaudernaof Leader Realty, Inc.
-
Save
New

464 Lancaster DR Pingree Grove, IL 60140

3 Beds

2.5 Baths

1,530 SqFt


UPDATED:

Key Details

Property Type Single Family Home

Sub Type Residential Lease

Listing Status Active

Purchase Type For Rent

Square Footage 1,530 sqft

Subdivision Cambridge Lakes

MLS Listing ID 12777726

Bedrooms 3

Full Baths 2

Half Baths 1

Year Built 2006

Available Date 2026-10-10

Lot Dimensions 41X14X114X45X125

Property Sub-Type Residential Lease

Property Description

Welcome home to this beautifully maintained townhome featuring an open 2-story foyer and elegant oak railings that create a warm and inviting entrance. The cozy living room, complete with a fireplace, flows seamlessly into the bright eat-in kitchen. Here, you'll find a breakfast bar island, granite countertops, 42" custom maple cabinetry, a pantry closet, and sliding glass doors leading to your private patio-perfect for morning coffee or evening relaxation. Upstairs, enjoy the convenience of a second-floor laundry room. The luxurious primary suite offers double-door entry, a massive walk-in closet, and a private en-suite bath with a relaxing soaker tub, separate walk-in shower, and a raised dual-sink vanity. The spacious secondary bedrooms share an upgraded hall bath featuring a sleek full glass walk-in shower. Additional highlights include convenient guest parking right across the street. Included access to an awesome recreational center with a pool, courts and fitness center. Close to schools, shops, and more!

Location

State IL

County Kane

Rooms

Basement None

Interior

Interior Features Cathedral Ceiling(s)

Heating Natural Gas, Forced Air

Cooling Central Air

Flooring Laminate

Fireplaces Number 1

Fireplaces Type Gas Starter

Furnishings No

Fireplace Y

Appliance Range, Microwave, Dishwasher, Refrigerator, Washer, Dryer, Disposal

Laundry Upper Level

Exterior

Garage Spaces 2.0

Community Features Exercise Room, Park, Party Room, Pool

View Y/N true

Roof Type Asphalt

Building

Lot Description Common Grounds, Cul-De-Sac

Foundation Concrete Perimeter

Sewer Public Sewer

Water Public

Structure Type Vinyl Siding,Brick

Schools

School District 300, 300, 300

Others

Pets Allowed Cats OK, Dogs OK, Number Limit

Special Listing Condition None


Midwest Real Estate Data (MRED) VOW
Sofiia Ilchuk
Sofiia Ilchuk

Real Estate Broker License ID: 471.022009

+1(872) 588-2567 | home.showingtime@gmail.com

GET MORE INFORMATION

Name
Phone*
Message

Go tour this home

464 Lancaster DR

Free Account Required

  • Instant access to listing photos & details
  • Save listings and searches
  • Access details for this property