
1137 Hickory DR, Western Springs, IL 60558
See all 33 photos
1137 Hickory DR, Western Springs, IL 60558
REQUEST A TOUR If you would like to see this home without being there in person, select the "Virtual Tour" option and your agent will contact you to discuss available opportunities.
In-PersonVirtual Tour
Listed by Lauren Walzof Coldwell Banker Realty
-
Save
New

1137 Hickory DR Western Springs, IL 60558

5 Beds

4.5 Baths

3,751 SqFt


UPDATED:

Key Details

Property Type Single Family Home

Sub Type Residential Lease

Listing Status Active

Purchase Type For Rent

Square Footage 3,751 sqft

MLS Listing ID 12777475

Bedrooms 5

Full Baths 4

Half Baths 1

Year Built 2022

Available Date 2026-10-05

Lot Dimensions 58 X 115

Property Sub-Type Residential Lease

Property Description

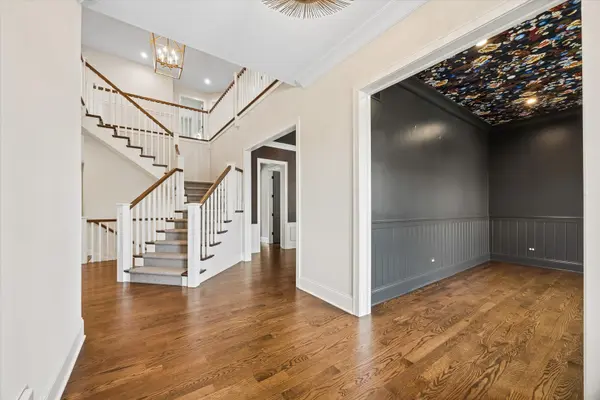
Exceptional rental opportunity in sought-after Timber Trails! Built in 2022, this beautifully designed home offers five bedrooms, four-and-a-half baths and an expansive, thoughtfully planned interior with sophisticated finishes throughout. A welcoming front porch opens to a dramatic two-story foyer with hardwood floors, extensive millwork and an open staircase. Just off the entry, a stylish flex space is ideal for a home office, lounge or study, while a separate formal dining room provides plenty of room for entertaining. The heart of the home is the spacious open-concept kitchen, breakfast area and living room. The kitchen features dark cabinetry, stone countertops, a large center island with seating, stainless steel appliances, five-burner cooktop, double wall ovens and abundant storage. A walk-in pantry and butler's pantry with beverage refrigerator offer even more functionality. The adjoining living room features a gas fireplace and oversized windows, while doors from the breakfast area lead directly to the rear deck and fenced yard. A powder room and generous mudroom with built-in desk and walk-in closet complete the main level. Upstairs, the oversized primary suite features two custom walk-in closets and a beautifully appointed bath with freestanding soaking tub, dual-sink vanity, marble shower with bench and linen storage. Three additional bedrooms include one with a private ensuite bath and walk-in closet, plus two bedrooms connected by an exceptionally spacious Jack-and-Jill arrangement. Each side features its own walk-in closet and vanity area, with a shared central tub/shower and toilet room. A conveniently located second-floor laundry room with sink completes the upper level. The fully finished lower level provides incredible additional living space with an expansive recreation room, fifth bedroom with closet and egress, full bath with shower, an additional flex room perfect for a home office, gym or playroom, and ample storage. Enjoy outdoor living on the rear deck overlooking the fenced yard, plus the convenience of an attached two-car garage. Ideally located within Timber Trails and served by Highlands Elementary and Middle School and Lyons Township High School. A rare opportunity to enjoy a newer, spacious and beautifully finished home in one of Western Springs' most desirable communities.

Location

State IL

County Cook

Rooms

Basement Finished, Full

Interior

Interior Features High Ceilings, Open Floorplan, Special Millwork

Heating Natural Gas

Cooling Central Air, Zoned

Flooring Hardwood

Fireplaces Number 1

Fireplaces Type Gas Starter

Fireplace Y

Appliance Double Oven, Microwave, Dishwasher, Refrigerator, Washer, Dryer, Disposal, Range Hood, Humidifier

Laundry Upper Level, In Unit, Sink

Exterior

Garage Spaces 2.0

Community Features Park, Trail(s)

View Y/N true

Roof Type Asphalt

Building

Lot Description Landscaped

Story 2 Stories

Foundation Concrete Perimeter

Sewer Public Sewer

Water Lake Michigan

Structure Type Combination

Schools

Elementary Schools Highlands Elementary School

Middle Schools Highlands Middle School

High Schools Lyons Twp High School

School District 106, 106, 204

Others

Pets Allowed Additional Pet Rent, Dogs OK

Special Listing Condition None


Midwest Real Estate Data (MRED) VOW
Sofiia Ilchuk
Sofiia Ilchuk

Real Estate Broker License ID: 471.022009

+1(872) 588-2567 | home.showingtime@gmail.com

GET MORE INFORMATION

Name
Phone*
Message

Go tour this home

1137 Hickory DR

Free Account Required

  • Instant access to listing photos & details
  • Save listings and searches
  • Access details for this property