1904 Cobblestone DR #1904
Single Family Home $ 2,500

1904 Cobblestone DR #1904

Carpentersville, IL 60110

  • 2 Beds
  • 2.5 Baths
    Full Baths: 2 Half Baths: 1
  • 1,551 SqFt
  • 2005 Year Built
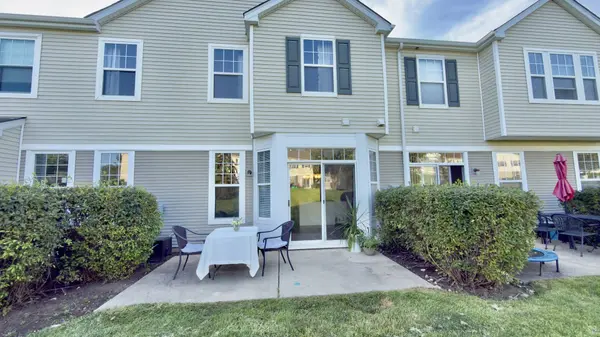
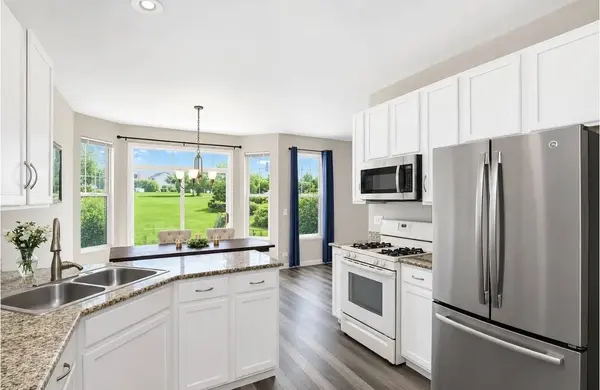
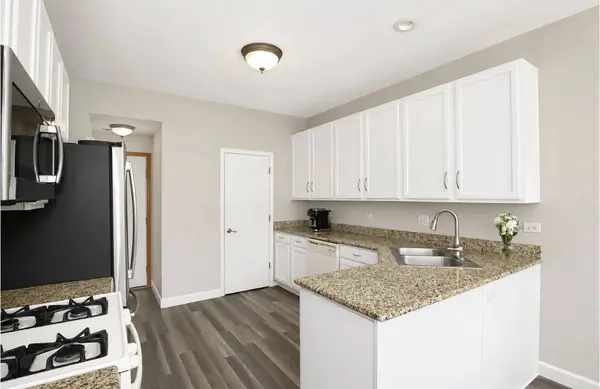
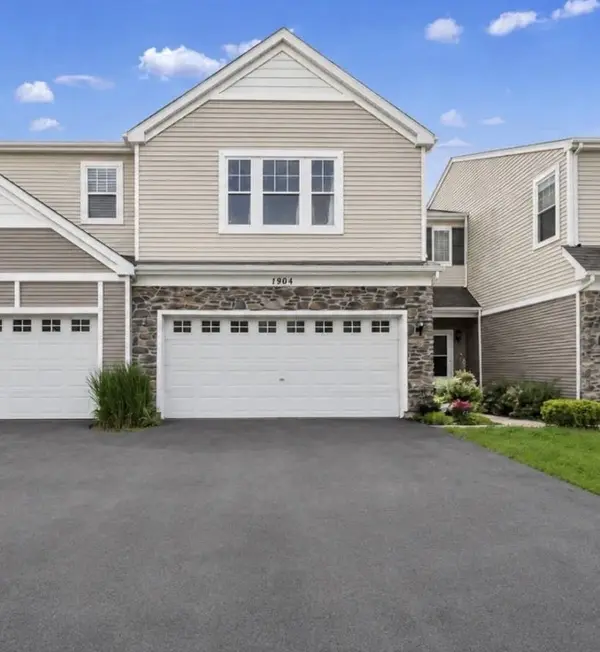
Welcome to this beautifully maintained 2-bedroom townhome in the desirable Silverstone Lakes community of Carpentersville! The bright and spacious main level features an inviting living room that flows effortlessly into the kitchen and dining area. The kitchen offers 42-inch white cabinetry, granite countertops, and plenty of space for everyday living and entertaining. Sliding glass doors from the dining area provide easy access to the private patio and professionally landscaped surroundings. A convenient powder room completes the main level. Upstairs, the spacious primary suite features a walk-in closet and private en-suite bath with a soaking tub, separate shower, and dual sinks. A second generously sized bedroom and full bath offer comfortable space for guests, a home office, or additional living needs. Second-floor laundry adds extra convenience. Enjoy low-maintenance living in a fantastic location close to shopping, dining, Dundee-Crown High School, forest preserves, and major highways for an easy commute. Move-in ready and waiting for its next owner-schedule your private showing today!
Listed by Sofiia Ilchuk of Your House Realty

PROPERTY DETAIL

  • Key Details

    Property Type Single Family Home

    Sub Type Residential Lease

    Listing Status Active

    Purchase Type For Rent

    Square Footage 1, 551 sqft

    Subdivision Silverstone Lake

    MLS Listing ID 12747123

    Bedrooms 2

    Full Baths 2

    Half Baths 1

    Year Built 2005

    Available Date 2026-08-31

    Lot Dimensions COMMON

    Property Sub-Type Residential Lease

  • Location

    State IL

    County Kane

  • Rooms

    Basement None

  • Building

    Foundation Concrete Perimeter

    Sewer Public Sewer

    Water Public

    Structure Type Vinyl Siding,Stone

  • Interior

    Heating Natural Gas, Forced Air

    Cooling Central Air

    Flooring Laminate

    Fireplace N

    Appliance Range, Microwave, Dishwasher, Refrigerator, Washer, Dryer

    Laundry Upper Level, Washer Hookup, In Unit

  • Exterior

    Garage Spaces 2.0

    View Y/N true

    Roof Type Asphalt

  • Schools

    Elementary Schools Algonquin Lake Elementary School

    Middle Schools Algonquin Middle School

    High Schools Dundee-Crown High School

    School District 300, 300, 300

  • Others

    Pets Allowed Cats OK, Dogs OK

    Special Listing Condition None

SIMILAR HOMES FOR SALE

Check for similar Single Family Homes in Carpentersville,IL

CONTACT

Sofiia Ilchuk
Sofiia Ilchuk

GET IN TOUCH

Your Full Name
Your Phone Number*
Write Your Message