
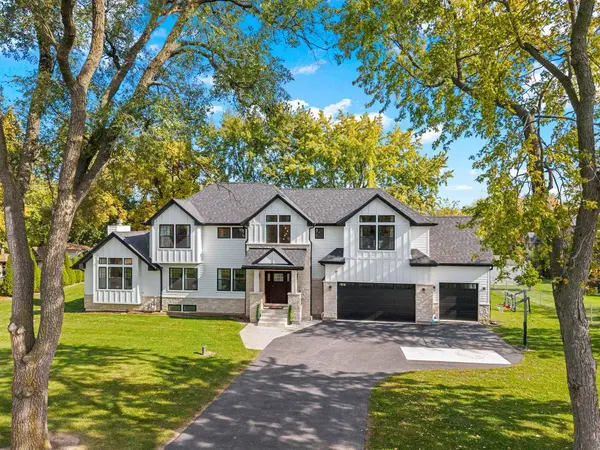
1431 Marion ST
Schaumburg, IL 60193
- 4 Beds
- 3.5 Baths Full Baths: 3 Half Baths: 1
- 2,648 SqFt
- 0.46 Lot Size
- - Year Built
GALLERY
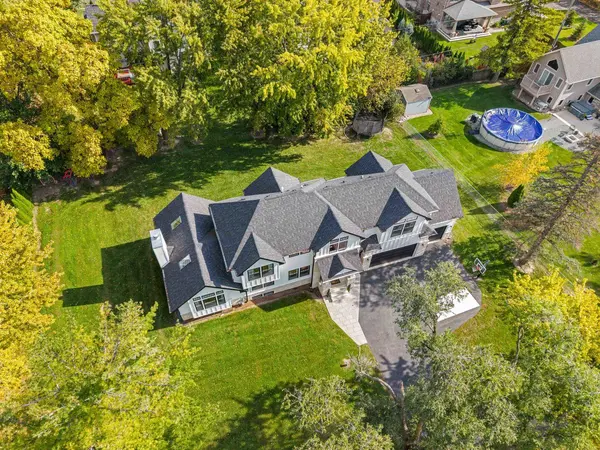
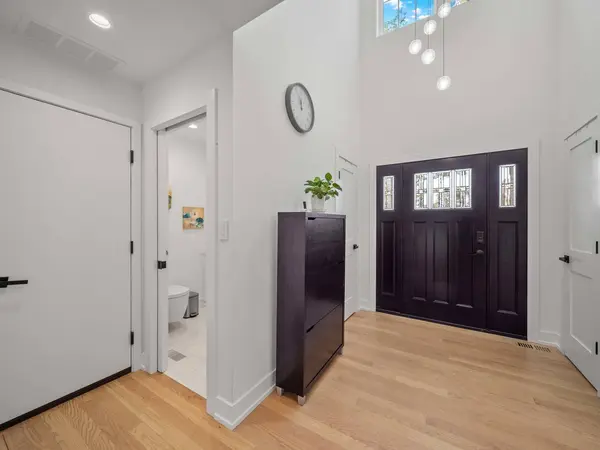
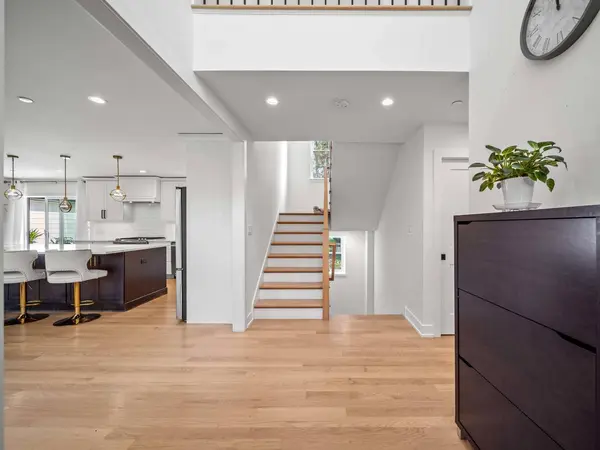
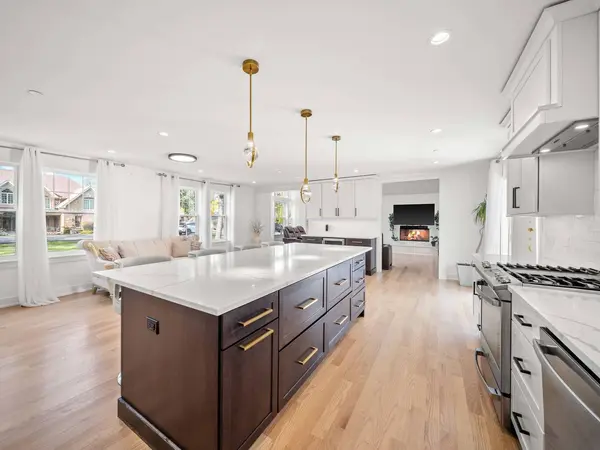
PROPERTY DETAIL
Key Details
Property Type Single Family Home
Sub Type Detached Single
Listing Status Active
Purchase Type For Sale
Square Footage 2, 648 sqft
Price per Sqft $415
MLS Listing ID 12795785
Bedrooms 4
Full Baths 3
Half Baths 1
Annual Tax Amount $25,918
Tax Year 2025
Lot Size 0.463 Acres
Lot Dimensions 20178
Property Sub-Type Detached Single
Location
State IL
County Cook
Rooms
Basement Finished, Partial
Building
Story 2 Stories
Foundation Concrete Perimeter
Sewer Septic Tank
Water Well
Structure Type Other
New Construction false
Interior
Interior Features Cathedral Ceiling(s), Walk-In Closet(s), Open Floorplan
Heating Gas, Forced Air, Radiant Floor
Cooling Central Air
Flooring Hardwood
Fireplaces Number 1
Fireplace Y
Appliance Range, Dishwasher, Refrigerator, Washer, Dryer, Stainless Steel Appliance(s), Wine Refrigerator, Humidifier
Laundry Upper Level, Sink
Exterior
Garage Spaces 3.0
View Y/N true
Roof Type Asphalt
Schools
Elementary Schools Buzz Aldrin Elementary School
Middle Schools Robert Frost Junior High School
High Schools J B Conant High School
School District 54, 54, 211
Others
HOA Fee Include None
Ownership Fee Simple
Special Listing Condition None
SIMILAR HOMES FOR SALE
Check for similar Single Family Homes in Schaumburg,IL

Active Under Contract
$1,599,000
11 Stonebridge CT, Schaumburg, IL 60193
Listed by Rita Neri of RE/MAX Premier5 Beds 4.5 Baths 5,632 SqFt
Active
$899,000
926 Holliston CT, Schaumburg, IL 60193
5 Beds 2.5 Baths 3,300 SqFt
Active
$649,000
740 TERRACE CT, Schaumburg, IL 60193
4 Beds 2 Baths 1,800 SqFt
CONTACT
